Rafter Calculator
Calculate common rafter length, roof angle, and cut geometry from span and pitch — free in your browser. Get the native iPhone app when you need an offline jobsite workflow with birdsmouth and heel-height helpers.

Rafter Calculator
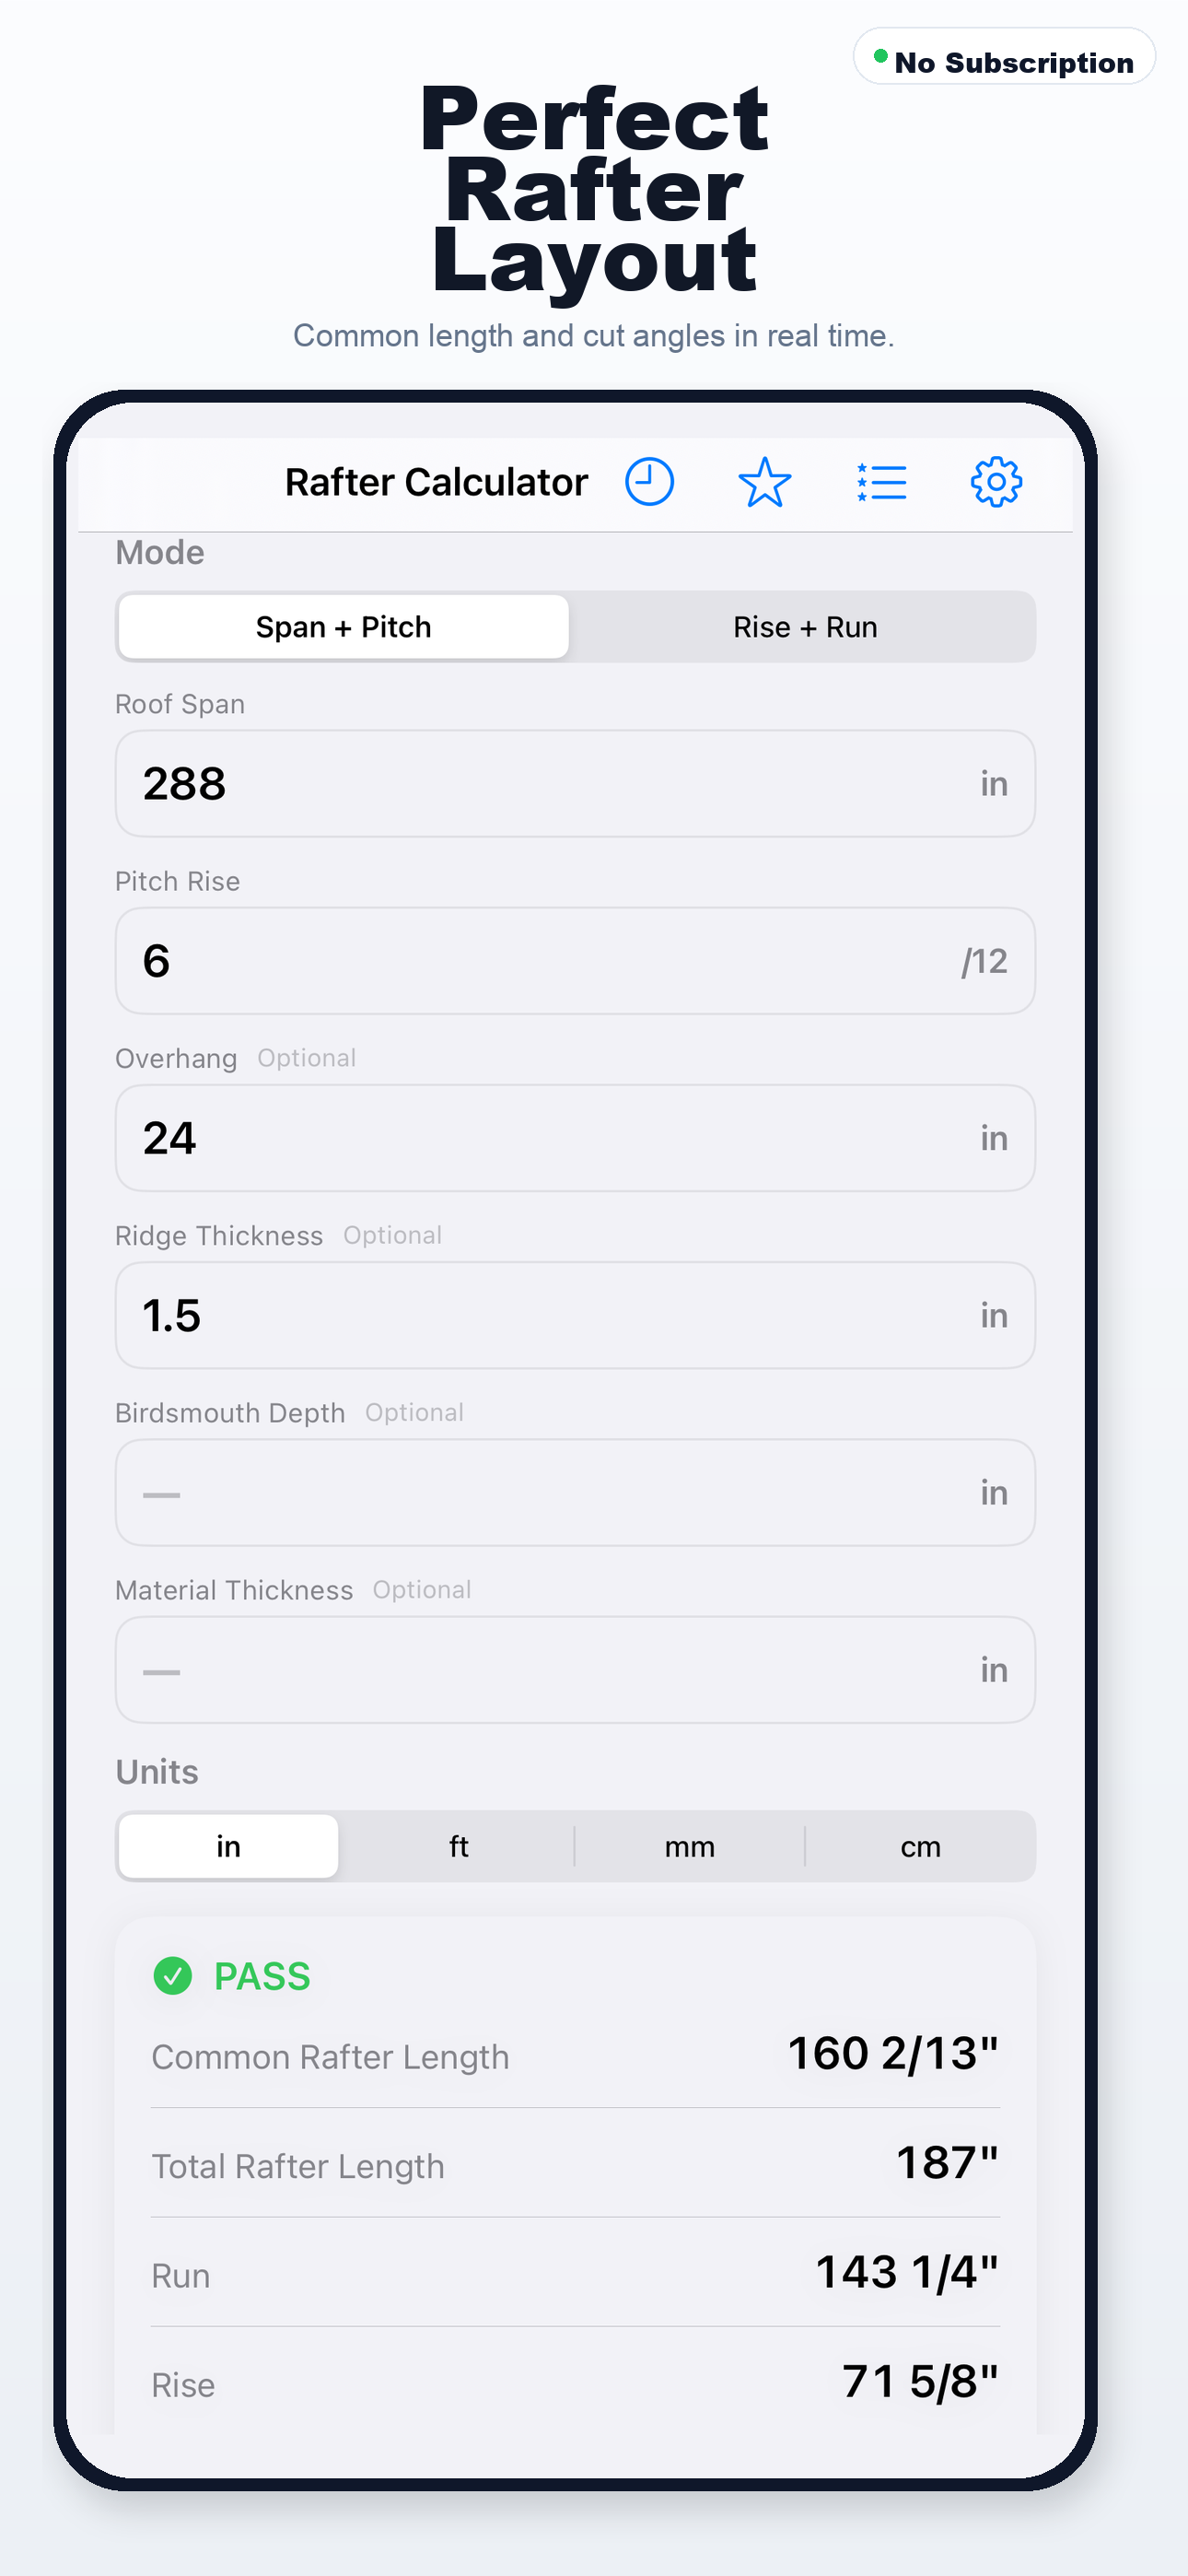
Enter span and pitch, or rise and run. Results update as you type.
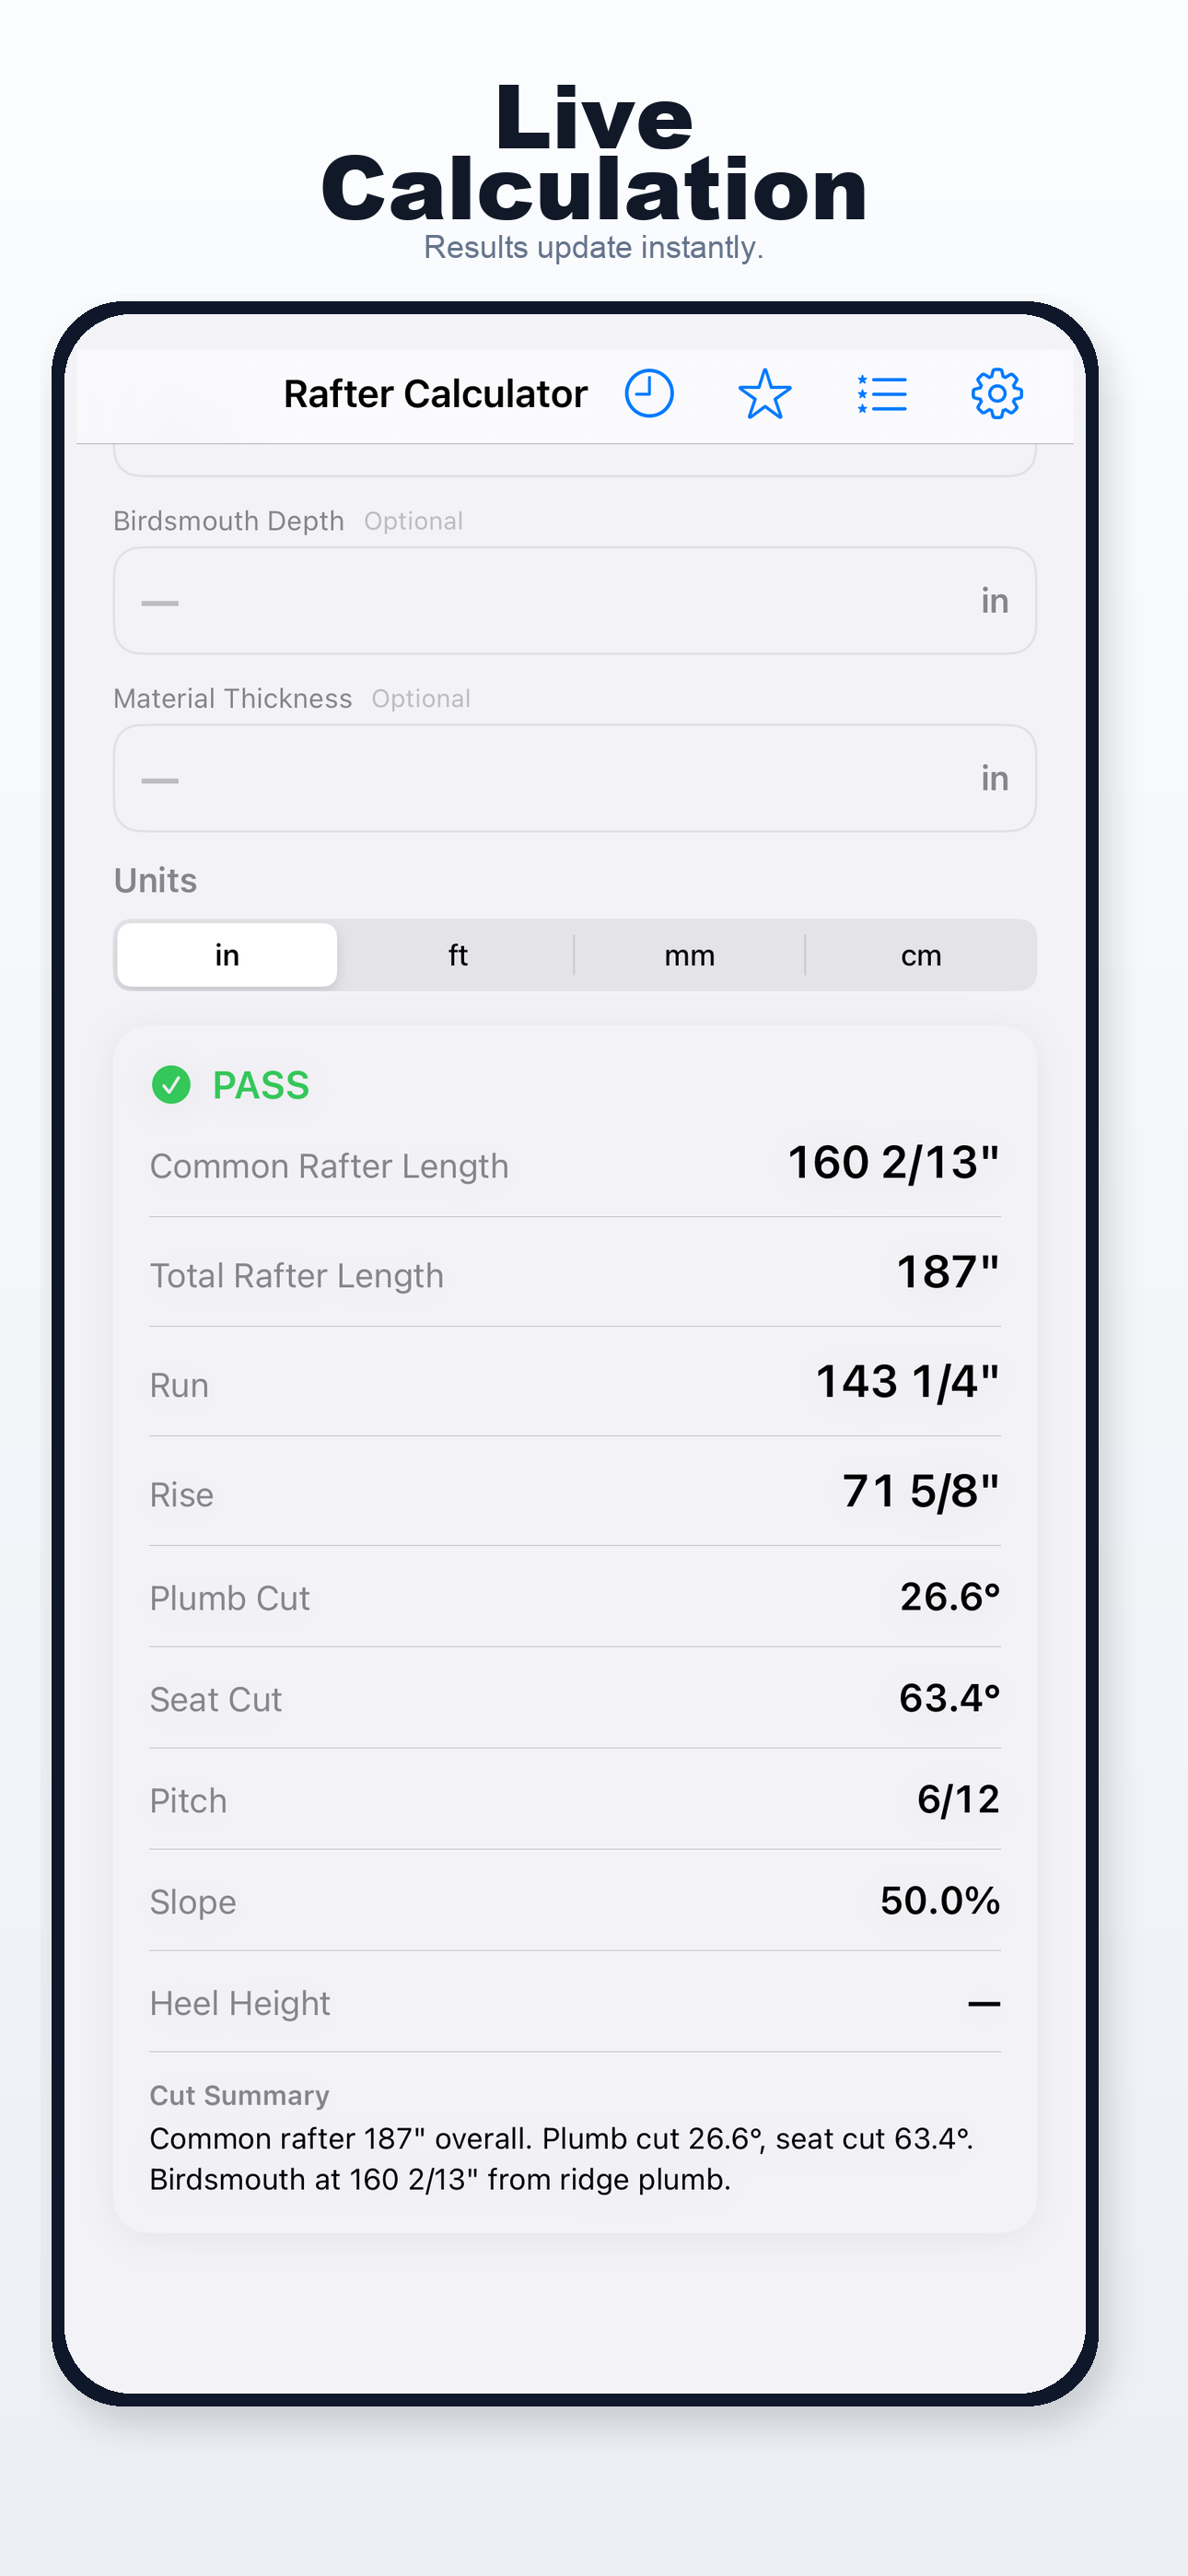
Common rafter length
- Total with overhang
- Plumb cut
- Seat cut
- Pitch
- Roof angle
- Slope %
- Run
- Rise
- Overhang along rafter
- Ridge deduction
- Heel height
App screenshots
Real Rafter Calculator screens from the App Store listing.
How to use this calculator
- Choose Span & pitch or Rise & run depending on what you measured on site.
- Select units that match your tape (feet, inches, or metric).
- Add ridge thickness if you are deducting half the ridge board from the run.
- Optional: overhang projection, birdsmouth depth, and material thickness for heel height checks.
Features
- Span + pitch or rise/run modes
- Plumb and seat cut angles
- Overhang along the slope
- Birdsmouth and heel height helpers
- Imperial and metric units
- Offline iPhone workflow
Formula
Run = (span − ridge thickness) ÷ 2. Rise = run × (pitch rise ÷ 12). Common rafter length = √(rise² + run²). Plumb cut angle = arctan(rise ÷ run).
24 ft span at 6/12 pitch
With a 1.5 in ridge, run is 11.9375 ft and rise is 5.96875 ft. Common rafter length is about 13.35 ft before overhang.
Practical notes
- Results assume a simple common-rafter model — verify local framing practices and engineered plans.
- Steep or shallow pitches trigger warnings; they do not block the calculation.
Take it to the job site
Use Rafter Calculator on your iPhone for fast repeat calculations and the full native workflow — wherever you're working.
Related calculators
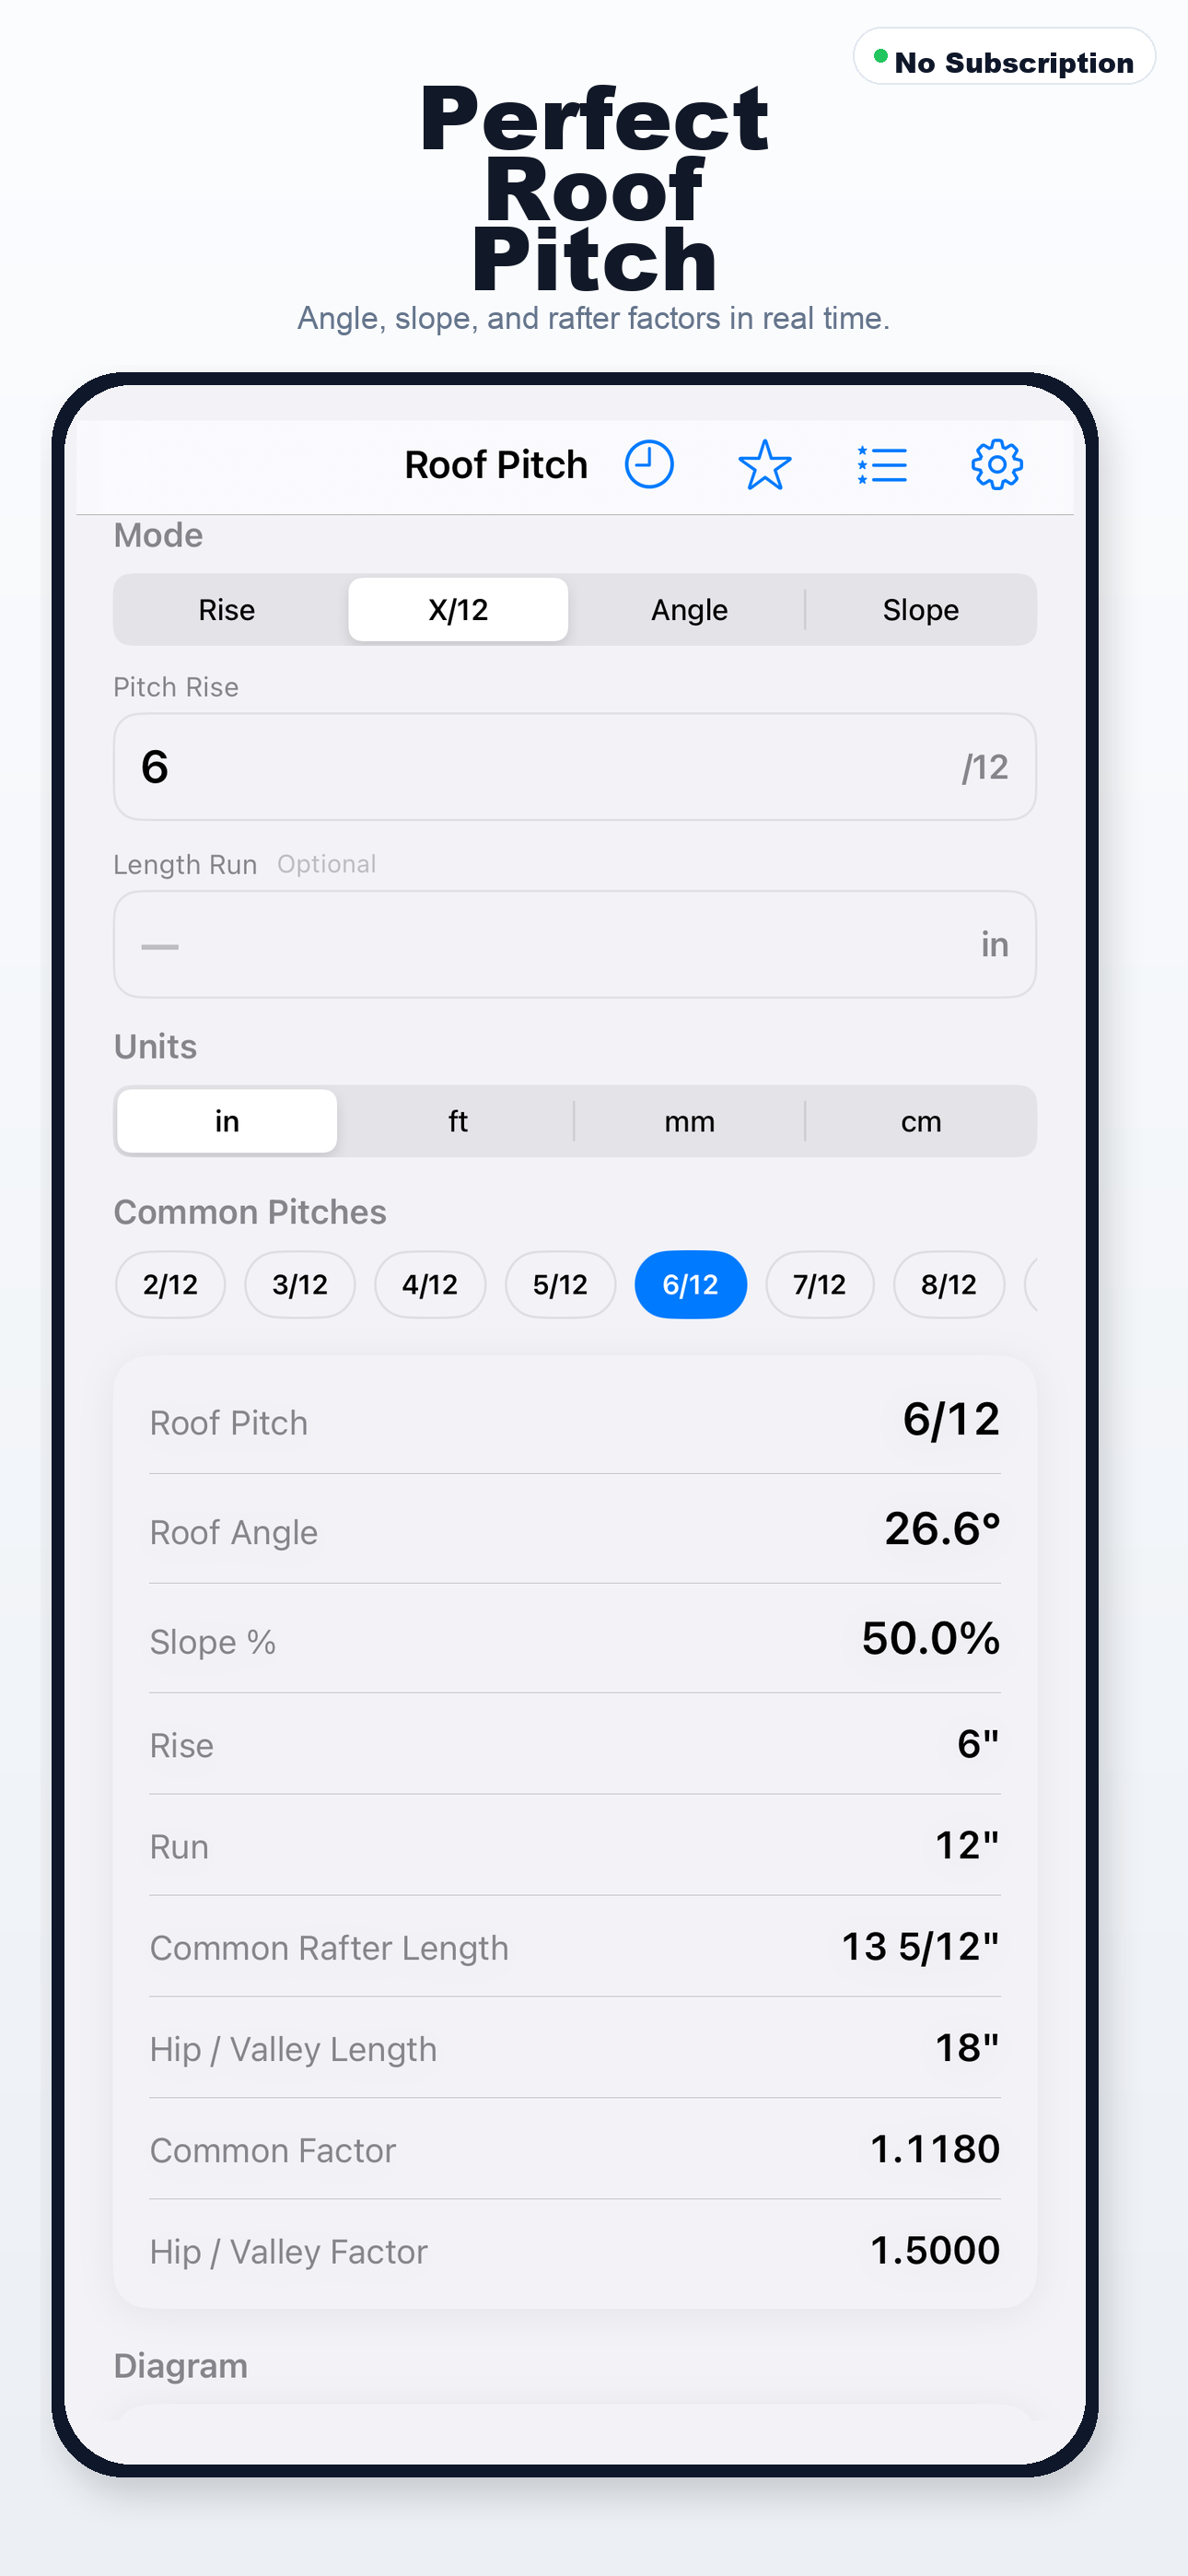
Roof Pitch Calculator
Convert pitch, angle, and slope percent with rafter factors.
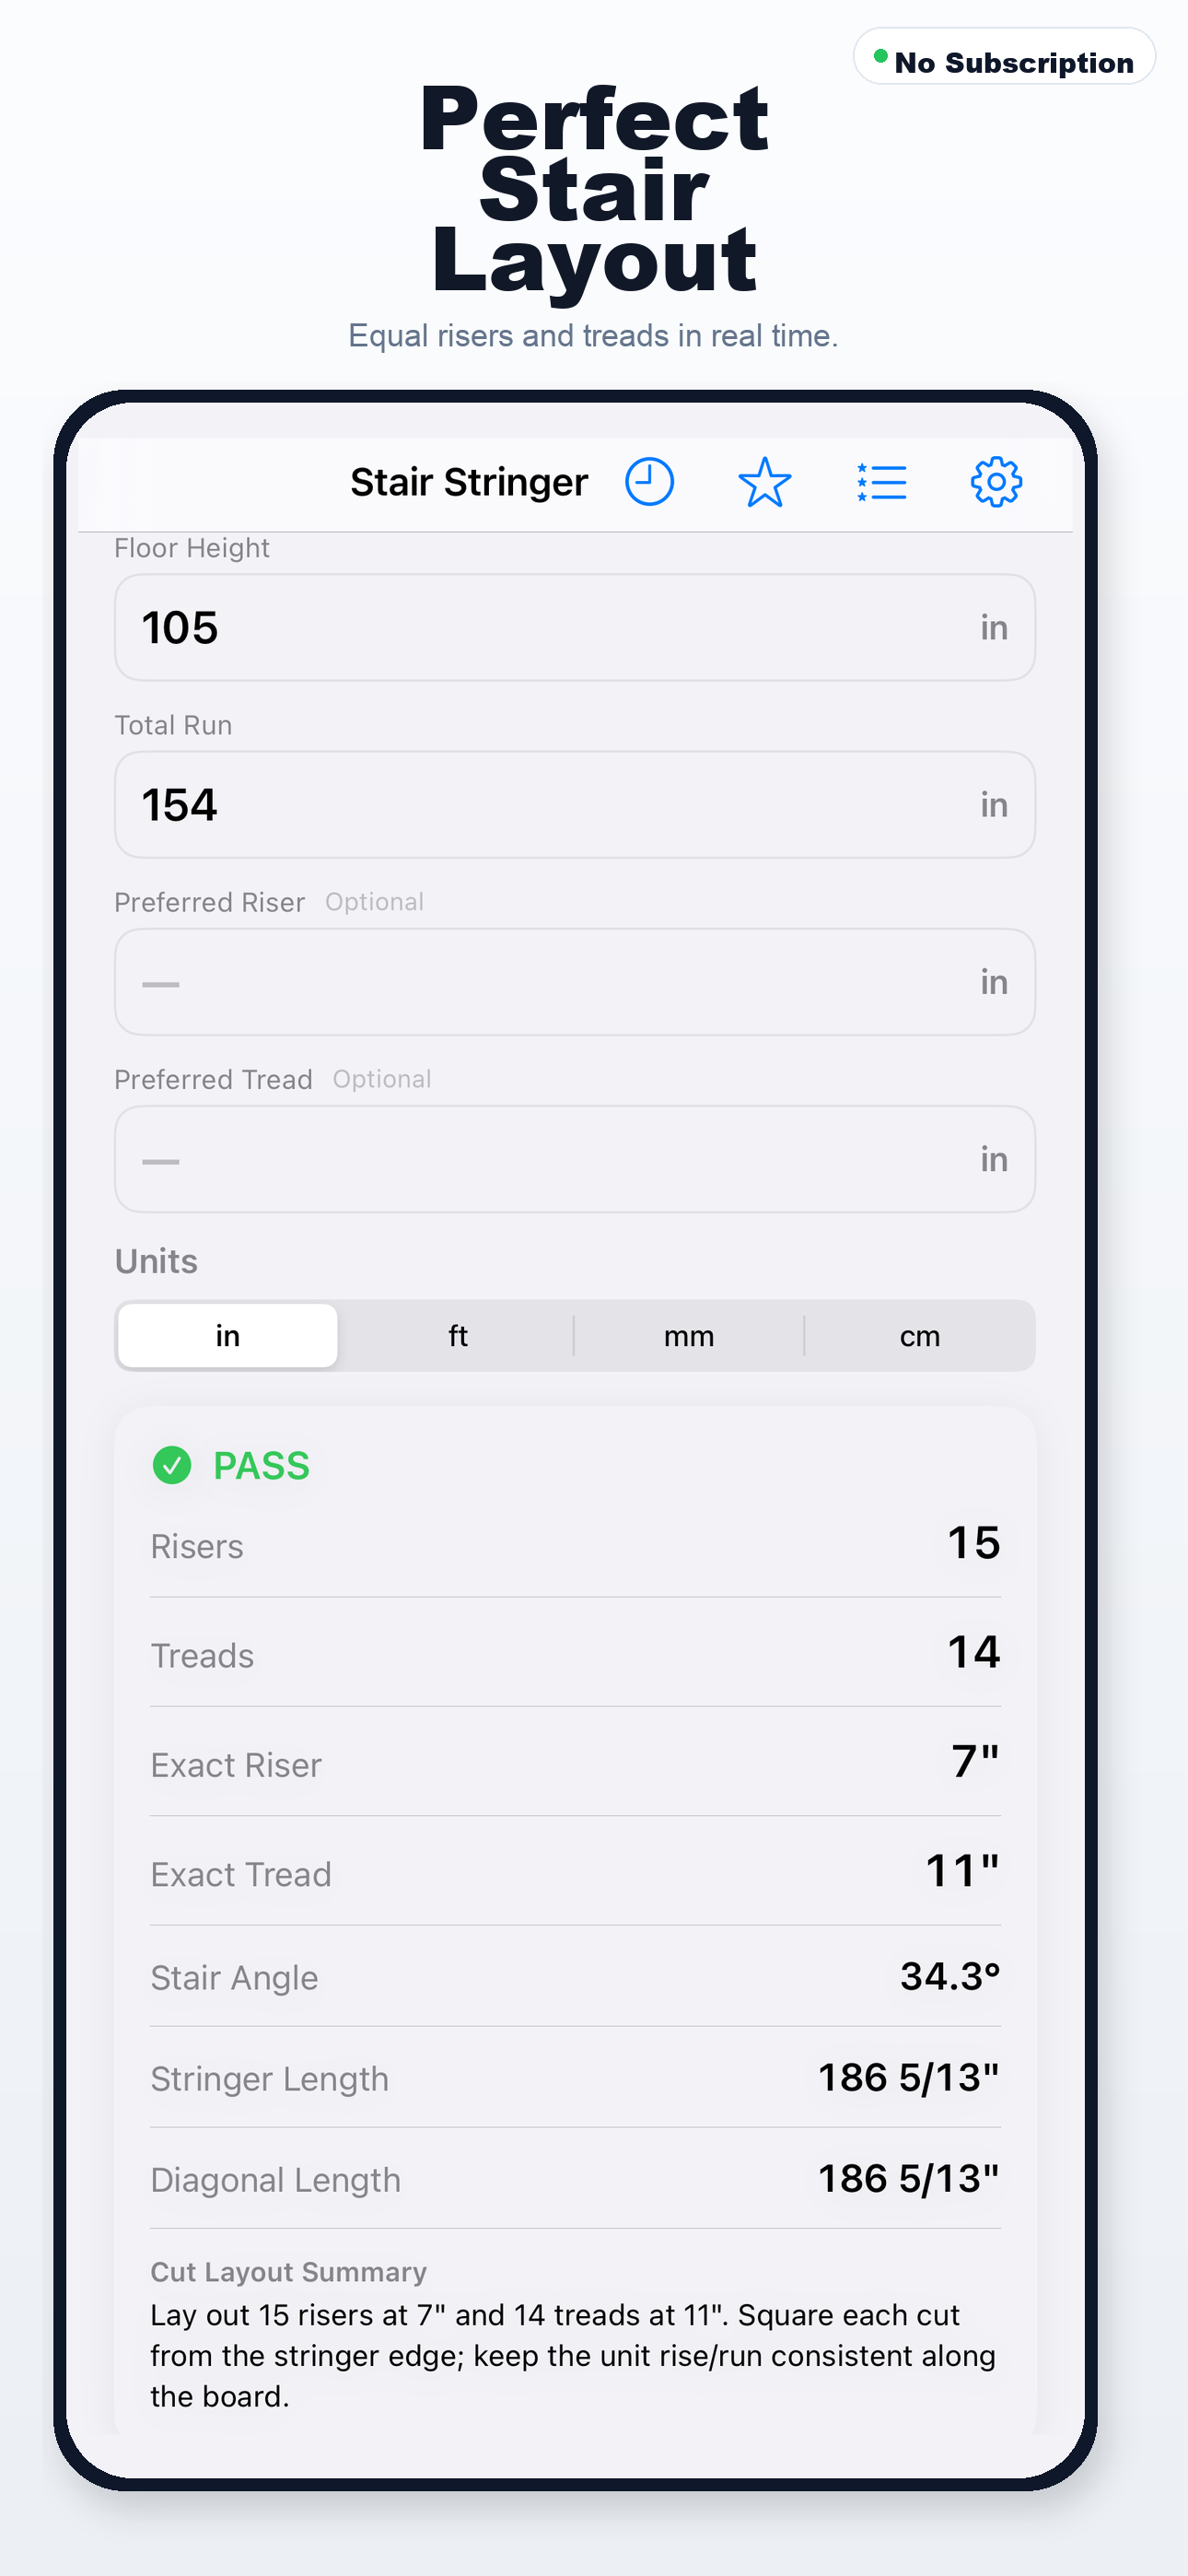
Stair Stringer Calculator
Residential stringer layout from total rise and run.
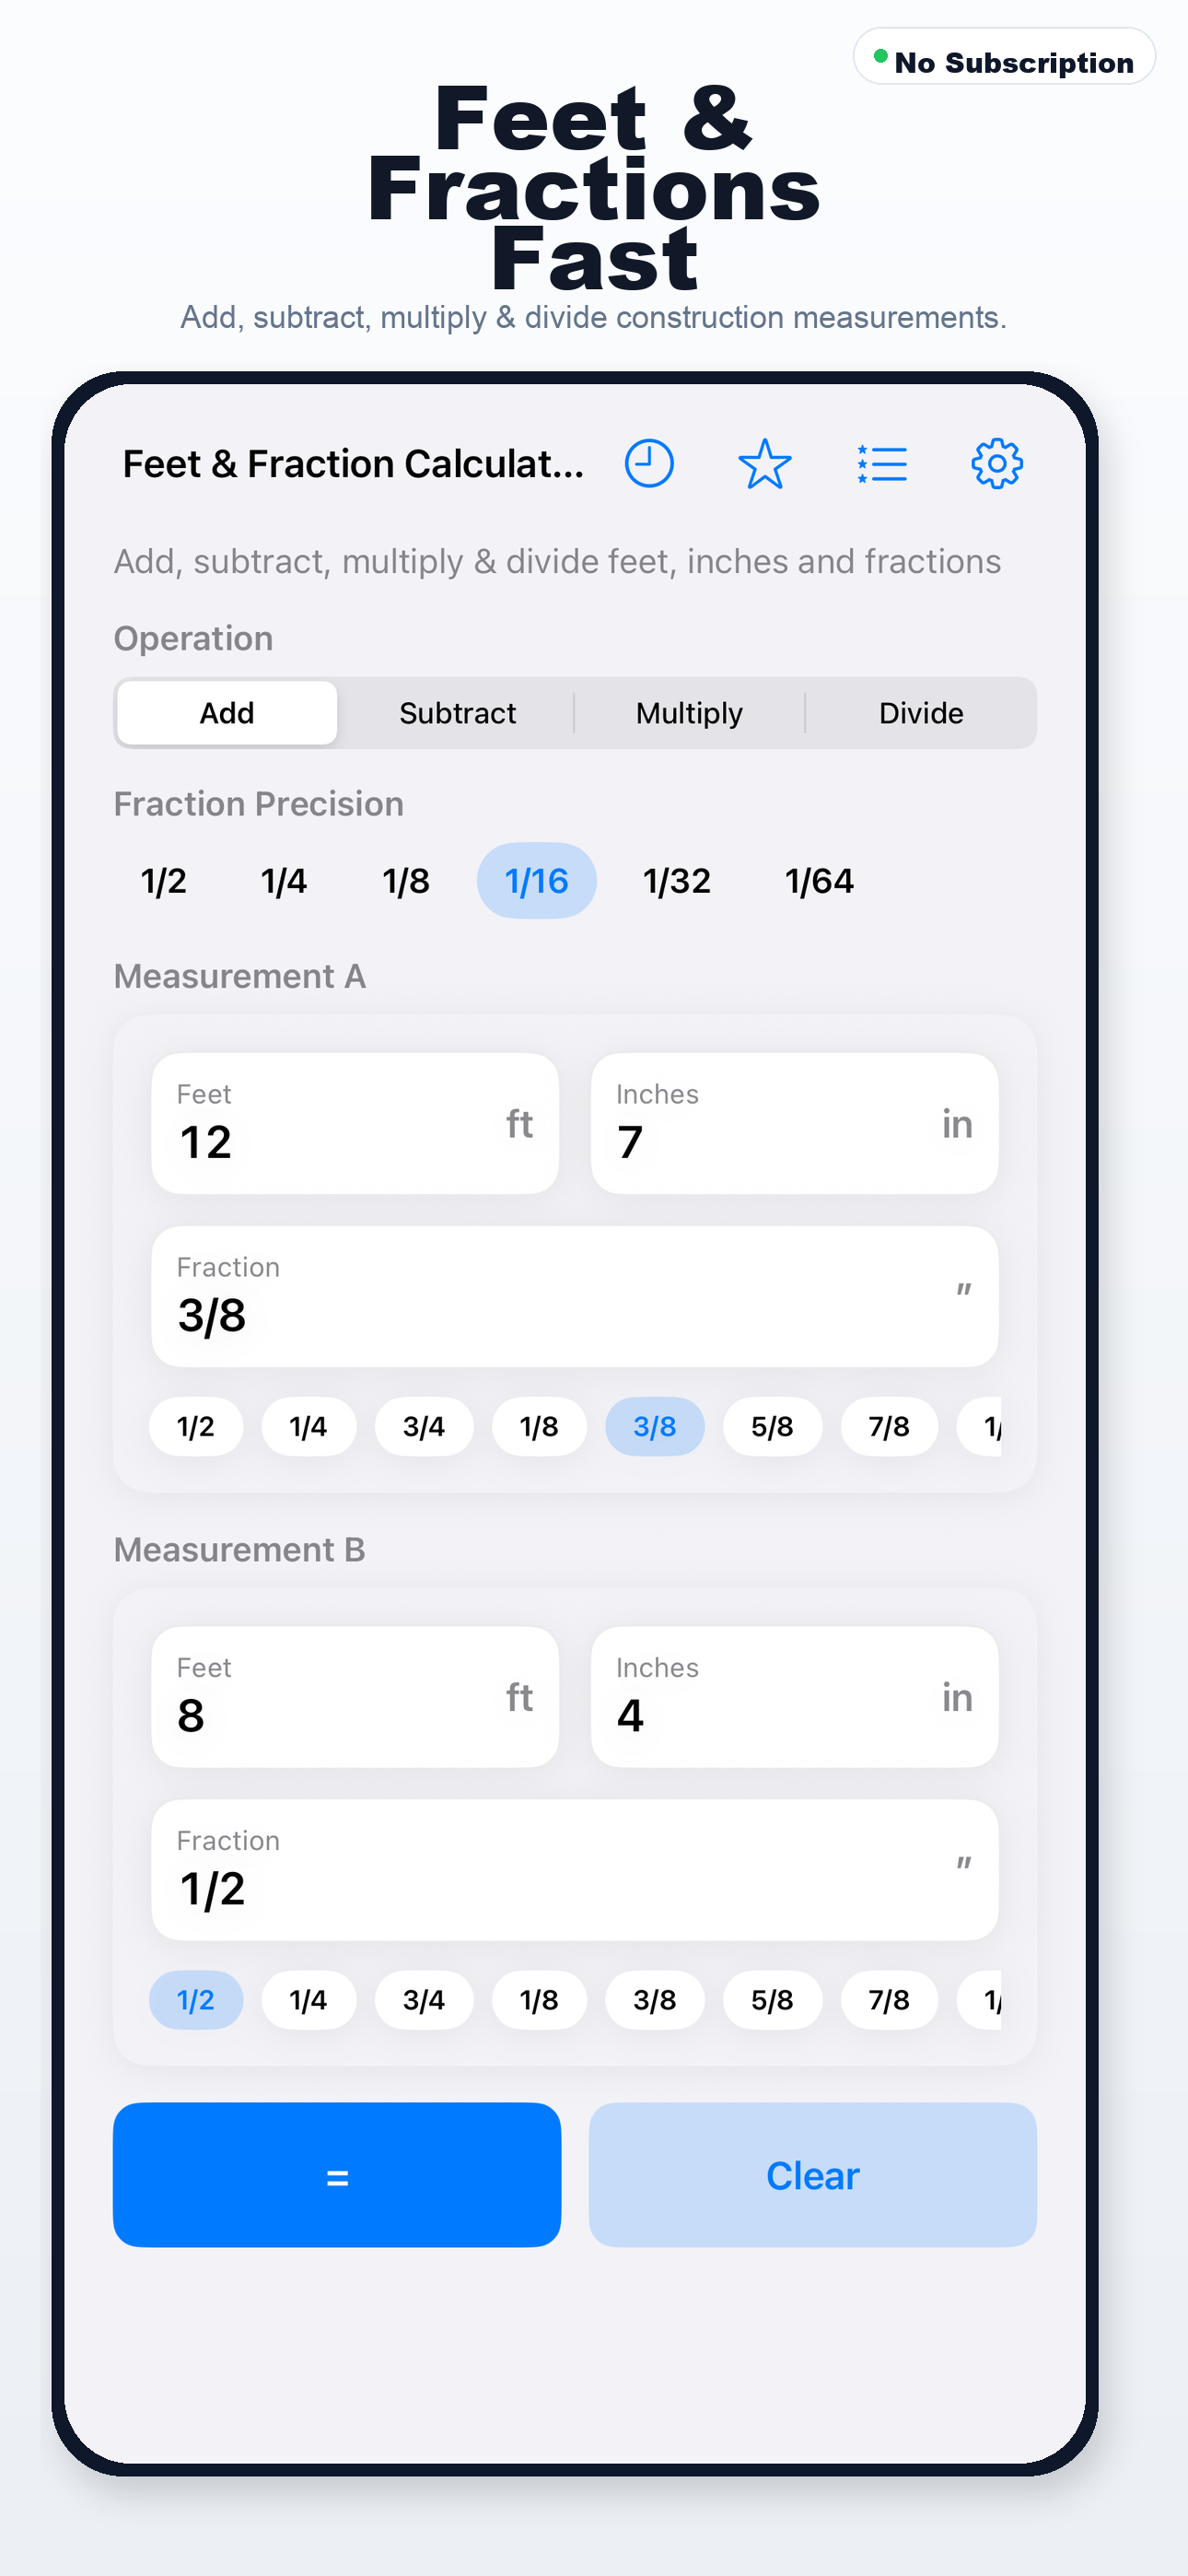
Feet & Fraction Calculator
Add, subtract, multiply, and divide construction measurements.
Related guides
- How to Calculate Rafter Length — Work out common rafter length from span and pitch or rise and run.
- Roof Pitch to Rafter Length — Convert an X/12 pitch into rafter length for a known run.
- Common Rafter Formula — The core formula carpenters use for common rafter layout.
- Roof Pitch Explained — What X/12 pitch means and how it relates to angle.
FAQ
Does this include overhang length?
Yes. Overhang projection is converted to length along the rafter using the roof angle, then added to the common rafter length.
What is ridge deduction?
Half the ridge thickness divided by cos(roof angle) — the amount to shorten the rafter where it meets the ridge.
For planning and layout only. Confirm cuts, loads, and connections with your jurisdiction and a qualified designer.